

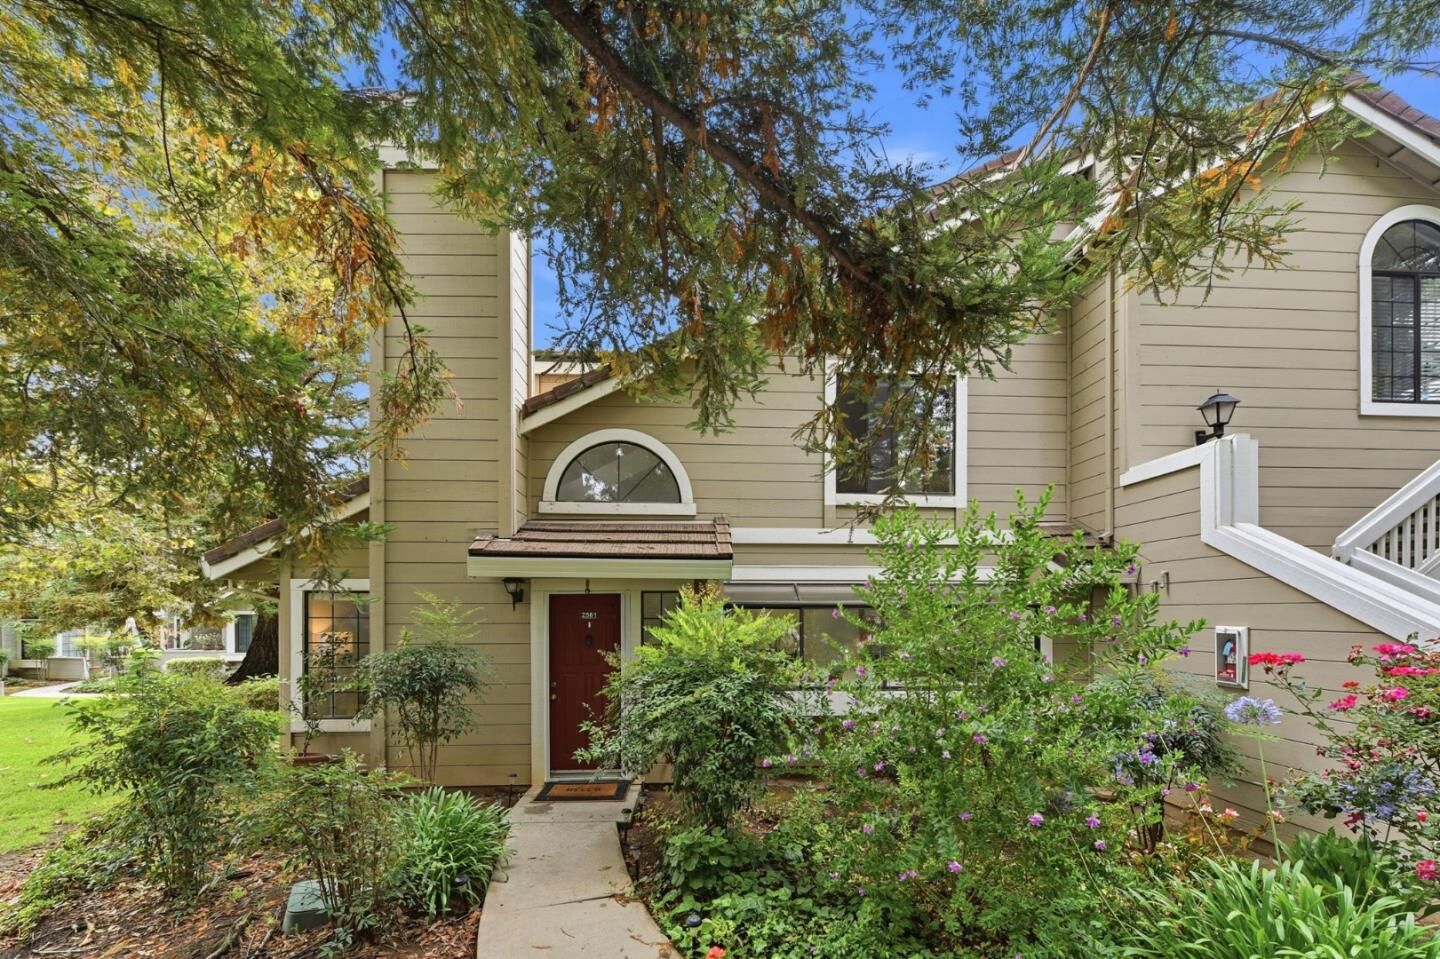
Sold
 Listed by MLSlistings Inc. / Listed By: Michael Riese, Coldwell Banker Realty - Contact: 408-781-7692
 2561 Yerba Bank San Jose, CA 95121
Sold on 10/06/2026
$870,000 (USD)

Sold Date:
10/06/2026
10/06/2026
Lot Size
772 SQFT
772 SQFT
Type
Condo
Condo
Year Built
1988
1988
Style
A-Frame
A-Frame
Views
Garden / Greenbelt
Garden / Greenbelt
School District
456
456
County
Santa Clara County
Santa Clara County
Listed By
Michael Riese, DRE #01366625 CA, Coldwell Banker Realty, Contact: 408-781-7692
Bought with
Jagan Verma, Metro Realtors Group
Jagan Verma, Metro Realtors Group
Source
MLSlistings Inc.
Last checked Oct 23 2026 at 8:15 AM GMT+0000
MLSlistings Inc.
Last checked Oct 23 2026 at 8:15 AM GMT+0000
Bathroom Details
- Full Bathrooms: 2
Interior Features
- Dryer
- In Garage
- Washer / Dryer
- Electricity Hookup (220V)
Kitchen
- Oven - Self Cleaning
- Pantry
- Oven - Gas
- Refrigerator
Subdivision
- Yerba Buena Villas Homeowners Associatio
Property Features
- Drought Tolerant Plants
- Common Utility Room
- Community Pool
- Low Maintenance
- Balcony / Patio
- Sauna / Spa / Hot Tub
- Sprinklers - Auto
- Fireplace: Living Room
- Fireplace: Gas Starter
- Foundation: Other
Heating and Cooling
- Forced Air
- Central Ac
Pool Information
- Community Facility
- Pool - Fenced
- Spa / Hot Tub
- Pool - In Ground
- Pool / Spa Combo
Homeowners Association Information
- Dues: $357
Flooring
- Other
Exterior Features
- Roof: Tile
Utility Information
- Utilities: Individual Gas Meters, Individual Electric Meters, Water - Other, Public Utilities
- Sewer: Sewer - Public
- Energy: Smart Home System, Thermostat Controller, Tankless Water Heater, Green Features
Garage
- Attached Garage
- Common Parking Area
Stories
- 2
Living Area
- 1,216 sqft
Listing Price History
Date
Event
Price
% Change
$ (+/-)
Sep 13, 2026
Price Changed
$870,000
-3%
-$28,000
Aug 24, 2026
Price Changed
$898,000
-5%
-$50,888
Jul 21, 2026
Listed
$948,888
-
-
Additional Information: Los Gatos | 408-781-7692
Disclaimer: The data relating to real estate for sale on this website comes in part from the Broker Listing Exchange program of the MLSListings Inc.TM MLS system. Real estate listings held by brokerage firms other than the broker who owns this website are marked with the Internet Data Exchange icon and detailed information about them includes the names of the listing brokers and listing agents. Listing data updated every 30 minutes.
Properties with the icon(s) are courtesy of the MLSListings Inc.
Listing Data Copyright 2026 MLSListings Inc. All rights reserved. Information Deemed Reliable But Not Guaranteed.
Properties with the
 icon(s) are courtesy of the MLSListings Inc.
 Listing Data Copyright 2026 MLSListings Inc. All rights reserved. Information Deemed Reliable But Not Guaranteed.
